
Ready to Move ➜
Yamare Village, Off Sarjapur Road, Bangalore
Prestige Aspen Greens
- 4 BHK Luxury Villas
- 20.30 Acres
- 149 Villas
4 BHK Villas Off Sarjapur Road, Bangalore
Starting from ₹2.99 Cr Onwards*
Prestige Aspen Greens offers 4 BHK duplex villas in Yamare Village, off Sarjapur Road, East Bangalore. The community features 149 villas across 20.30 acres with private gardens, covered parking and lifestyle amenities.
Book A Site Visit
Get the latest details about Prestige Aspen Greens, including villa availability, floor plans, pricing and project updates.
Prestige Aspen Greens Project Highlights
Prestige City Villas is a 4 BHK villa development located off Sarjapur Road, Bangalore. The project is planned across 20.3 acres with 149 villas, offering families a spacious residential setting within the wider Sarjapur corridor.
Project Name
Prestige Aspen Greens
Configuration
4 BHK Duplex Villas
Total Villas
149 Villas
Private Garden
Available
Starting Price
₹2.99 Cr Onwards*
Location
Yamare Village, Off Sarjapur Road, Bangalore
Villa Size
3,344 – 3,612 sq.ft.
Project Floors
2 Floors
RERA Number
PRM/KA/RERA/1251/308/PR/211007/004346
Developer
Prestige Group
Project Status
Ready to Move
Project Area
20.30 Acres
Villa Layout
Duplex Villa
Parking
Covered Parking for 2 Cars
Township
The Prestige City
About Prestige Aspen Greens
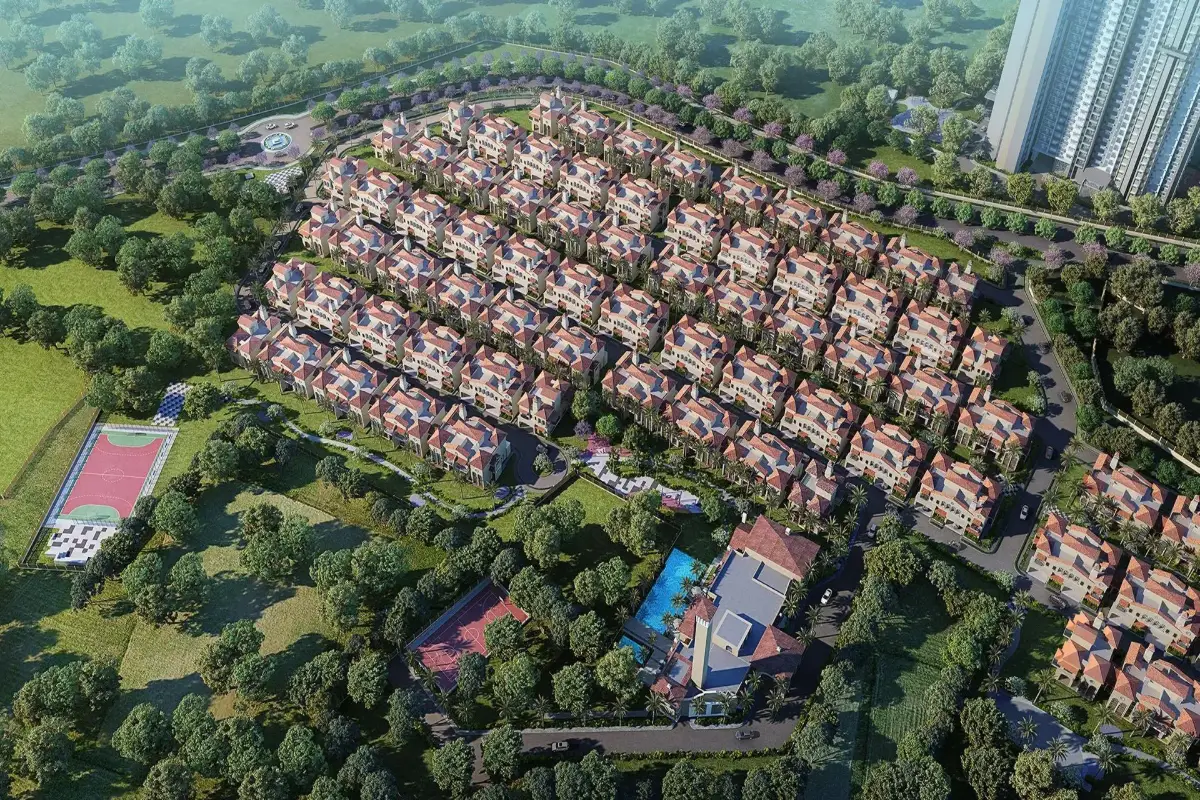
Prestige Aspen Greens is a premium villa enclave within The Prestige City, located at Yamare Village off Sarjapur Road in East Bangalore. The development features 149 4 BHK duplex villas across 20.30 acres, creating a dedicated villa community within the larger township.
The villas range from 3,344 sq.ft. to 3,612 sq.ft., giving families generous indoor and outdoor space for everyday living. The layouts are designed around spacious living and family areas, with selected configurations also offering utility and maid’s-room provisions. Each villa is planned with a private garden and covered parking for two cars, adding the convenience of independent-home living within a gated community.
A key feature of Prestige Aspen Greens is its location within The Prestige City. Instead of being a standalone villa development, the project forms part of a larger township environment on Sarjapur Road. This gives residents access to a planned neighbourhood setting with landscaped areas, internal roads and lifestyle facilities while remaining connected to the wider East Bangalore residential and employment corridor.
The Sarjapur Road location is another important consideration for homebuyers. The corridor connects residential neighbourhoods with employment hubs toward Bellandur, Marathahalli and Whitefield, while Yamare Village provides a growing residential environment around The Prestige City.
For families comparing luxury villas in Sarjapur Road, Prestige Aspen Greens combines the additional space of a 4 BHK duplex villa with the infrastructure of a larger township. The project offers four villa configurations, ranging from approximately 3,344 sq.ft. to 3,612 sq.ft., allowing buyers to compare layouts according to their space requirements.
A Spacious Home for Changing Family Needs
A 4 BHK villa at Prestige Aspen Greens gives families more flexibility than simply having four bedrooms. The additional space can be adapted into a home office, children’s study, guest room, hobby area or private family space as needs change over time.
The villa layouts range from approximately 3,344 sq.ft. to 3,612 sq.ft., giving buyers the opportunity to compare different floor plans based on room sizes, living areas, circulation space and outdoor requirements. The duplex format also creates a natural separation between shared family spaces and private bedrooms.
For families who enjoy spending time together, larger living and dining areas can make everyday routines more comfortable while providing enough room when guests visit. The villas are also planned with private gardens and covered parking for two cars, adding useful outdoor and practical space to the home.
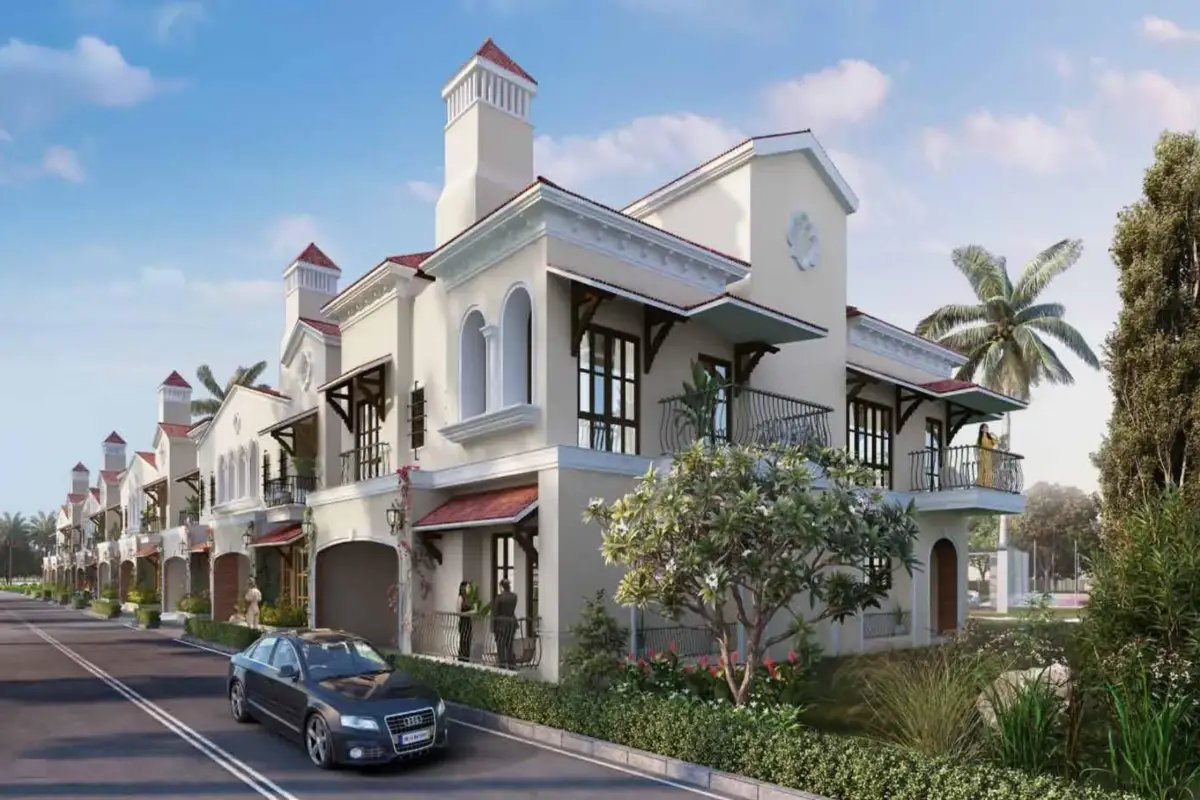
Living at Prestige Aspen Greens
The location of Prestige Aspen Greens at Yamare Village, off Sarjapur Road, places the villas within The Prestige City, a larger township environment in East Bangalore. This gives residents a neighbourhood setting with internal roads, landscaped areas and access to lifestyle facilities rather than the feel of an isolated villa development.
For homebuyers exploring villas in Sarjapur Road, the location is worth considering alongside the villa itself. Sarjapur Road connects residential communities with established employment and social infrastructure across East Bangalore. Schools, healthcare facilities, retail destinations and technology hubs are spread across the wider corridor.
The larger township setting is another practical consideration. Prestige Aspen Greens forms the dedicated villa community within The Prestige City, alongside other residential components of the township. This creates a planned community environment while retaining the space and privacy associated with independent villa living.
A Villa Designed Around Everyday Family Life
What makes the Prestige Aspen Greens villas different from a conventional apartment is the combination of a duplex layout, private outdoor space and covered parking. Families can use the additional space according to their lifestyle today while retaining flexibility for future requirements.
For buyers comparing luxury villas in Sarjapur Road, it is useful to look beyond the headline configuration and consider the actual floor plan, usable space, garden area, parking arrangement, community facilities and connectivity. These details can make a meaningful difference when choosing a long-term family home.
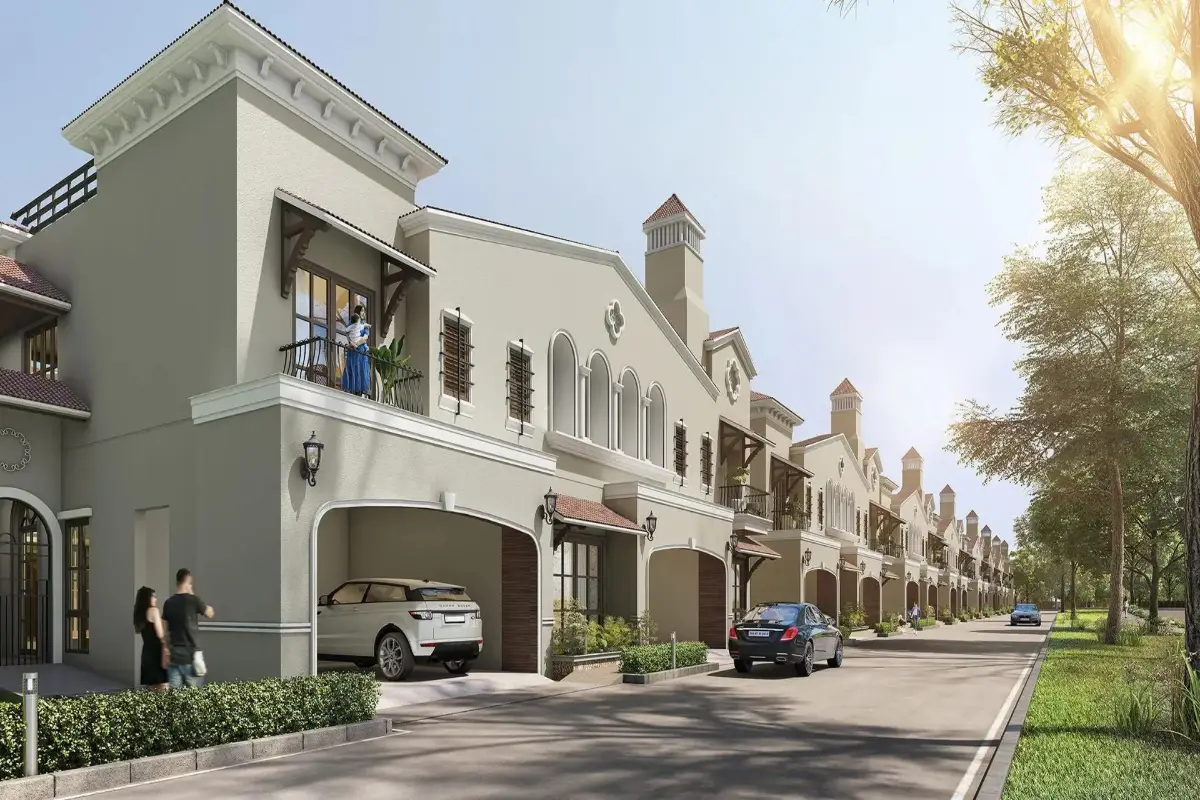
4 BHK duplex villas range from 3,344 sq.ft. to 3,612 sq.ft.
The Prestige Aspen Greens floor plans are designed around spacious 4 BHK duplex villas, with home sizes ranging from approximately 3,344 sq.ft. to 3,612 sq.ft. The different villa configurations allow buyers to compare the available space, room arrangement and overall layout before selecting a home.
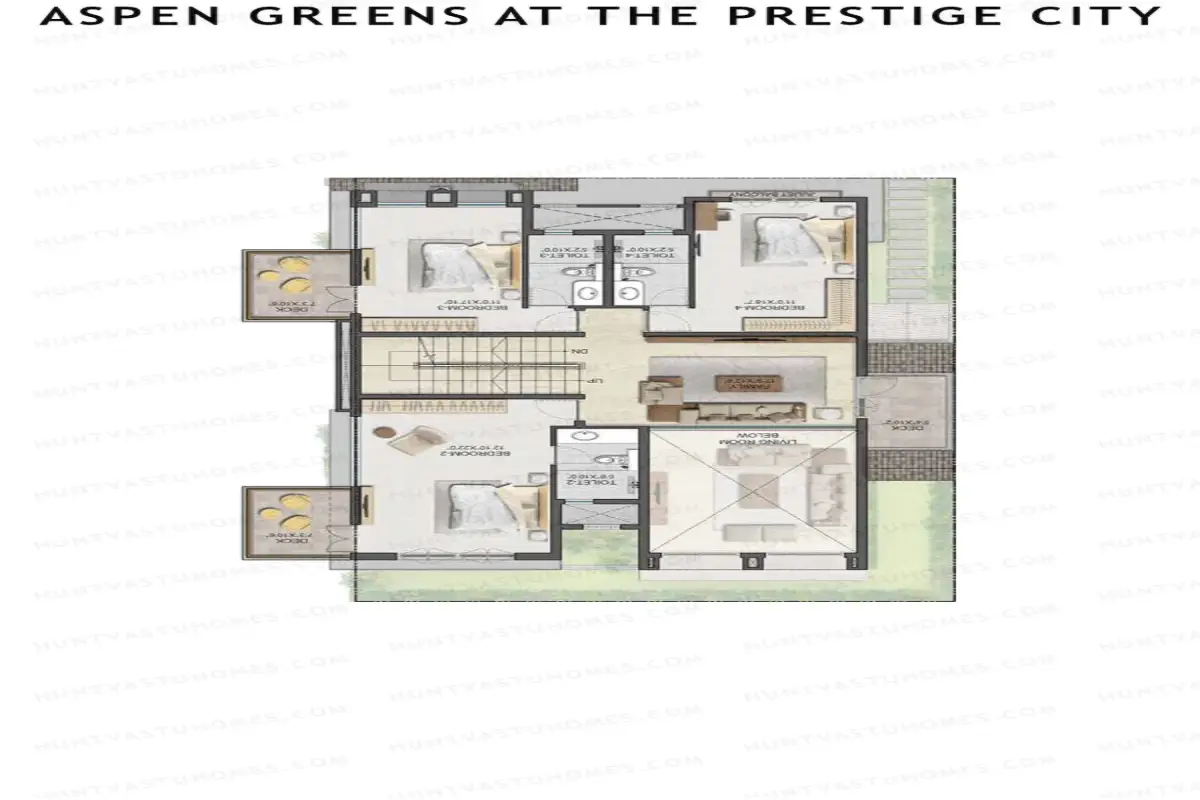
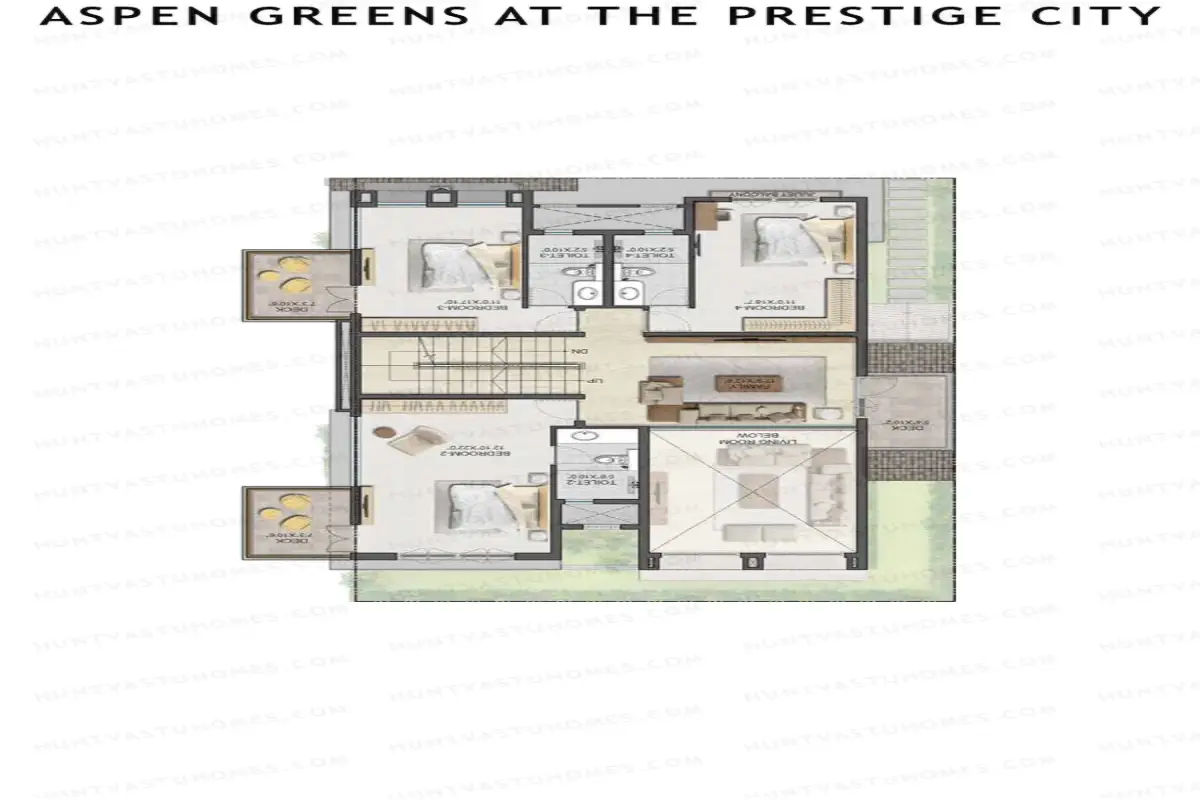
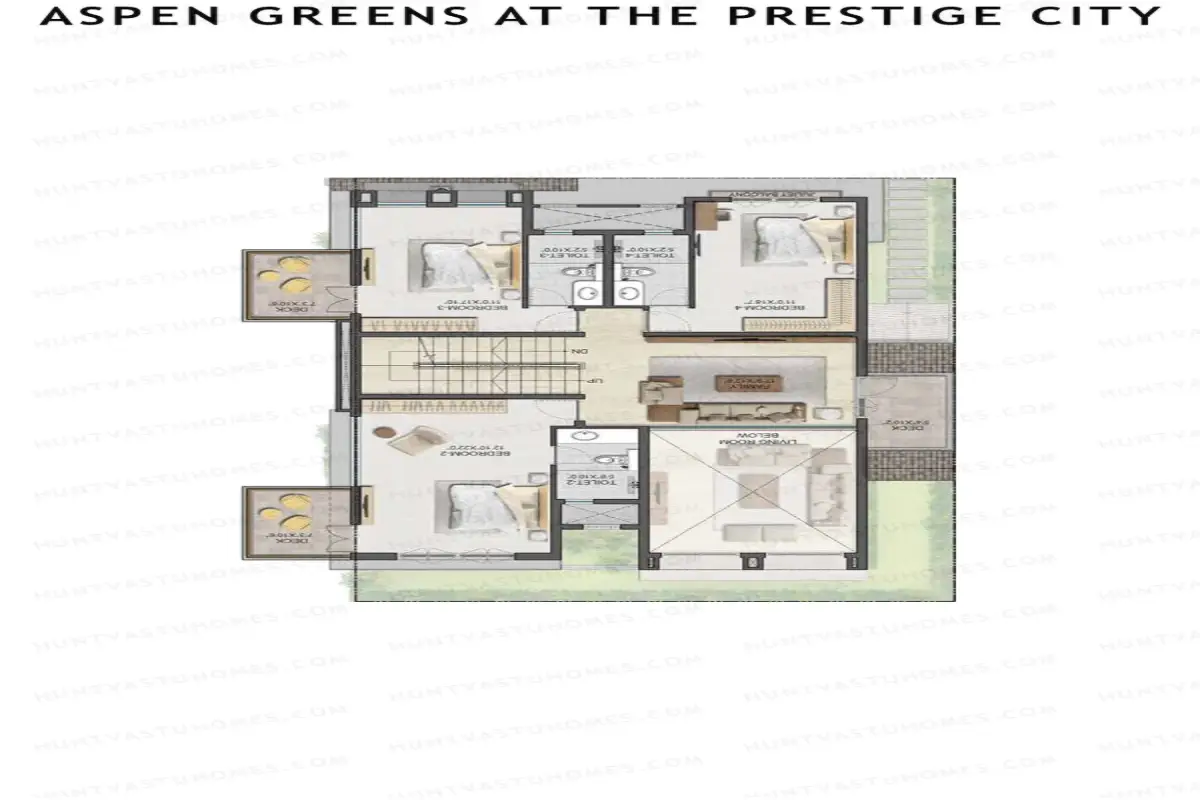
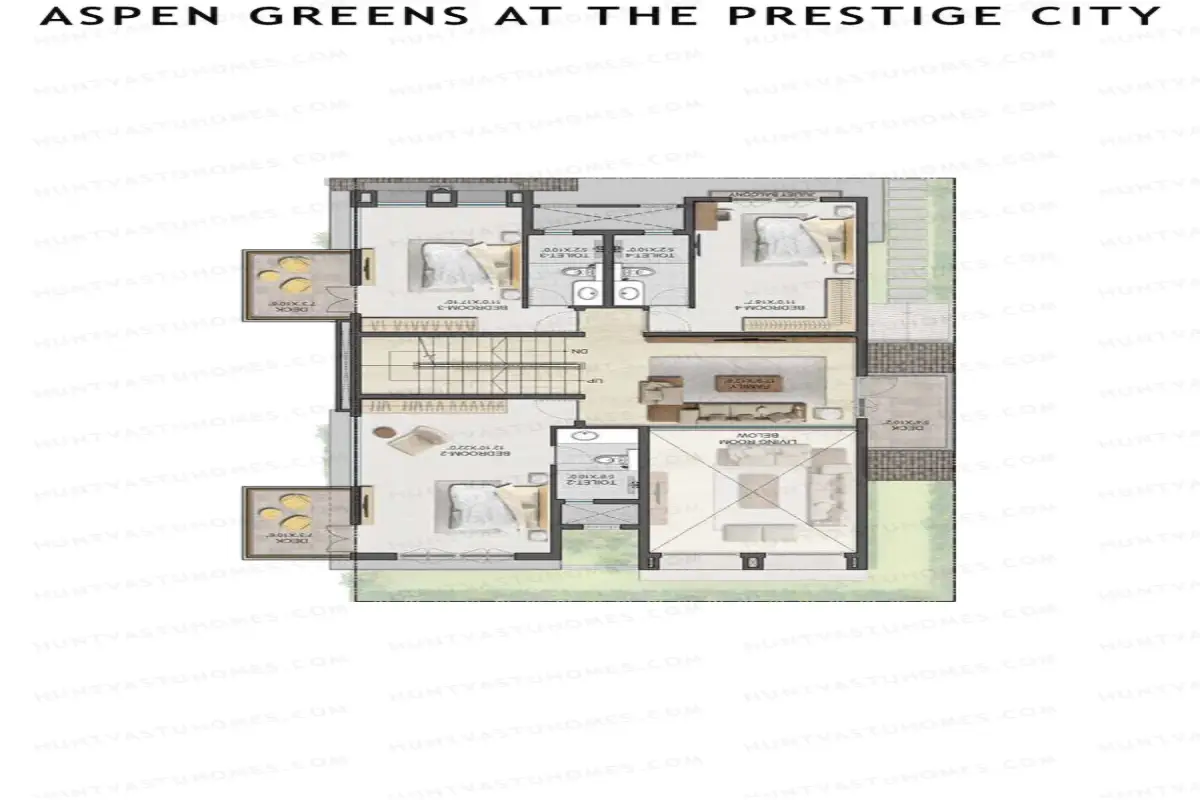
When comparing a 4 BHK villa floor plan, it is useful to look beyond the total built-up area. Bedroom sizes, living and dining spaces, kitchen and utility areas, staircase placement, bathrooms, parking and private outdoor space can all influence how comfortable the home feels in everyday use.
At Prestige Aspen Greens, the villas are planned as duplex homes, giving families a clear separation between shared living areas and private spaces. The available layouts can be compared based on family size, preferred room proportions, furniture placement and the amount of usable space required for work, guests or leisure.
The project offers multiple 4 BHK villa configurations within the same community, with sizes extending from 3,344 sq.ft. to 3,612 sq.ft. This gives homebuyers flexibility to choose a floor plan that matches their space requirements and preferred style of family living.
Prestige Aspen Greens Floor Plans
Prestige Aspen Greens offers four 4 BHK duplex villa floor plan options, with sizes ranging from 3,344 sq.ft. to 3,612 sq.ft. The layouts are identified as A1, A2, B1 and B2, giving buyers different space configurations within the same villa community.
| FLOOR PLAN | CONFIGURATION | APPROX. SIZE | DETAILS |
|---|---|---|---|
|
Villa Plan A1 |
4 BHK |
3,344 sq.ft |
|
|
Villa Plan A2 |
4 BHK |
3,364 sq.ft |
|
|
Villa Plan B1 |
4 BHK |
3,593 sq.ft |
|
|
Villa Plan B2 |
4 BHK |
3,612 sq.ft |
The A1 and A2 layouts provide slightly more compact 4 BHK options, while the B1 and B2 plans offer larger floor areas for families looking for additional living space. The official project information confirms the four villa types and their respective sizes.
Before selecting a villa, buyers can compare the bedroom arrangement, living and dining areas, kitchen and utility spaces, bathrooms, staircase position, private garden and parking layout to understand how each floor plan works for their family.
Prestige Aspen Greens Recommended Visual Design
Prestige City Villas Price
Prestige Aspen Greens price starts from ₹2.99 Cr onwards for 4 BHK villas, with villa sizes ranging from 3,344 sq.ft. to 3,612 sq.ft. The final price can vary depending on the selected villa configuration, size, location within the development and applicable charges.
The project has four 4 BHK villa options—A1, A2, B1 and B2—giving buyers different size and layout choices within the community. The developer currently lists the starting price at ₹2.99 Cr onwards.
Note: Prices are subject to change based on availability and applicable charges. Buyers should confirm the latest villa-specific price and payment details with the developer before purchase.
Prestige City Villas Price List
The Prestige Aspen Greens price list starts at ₹2.99 Cr for 4 BHK villas*, with four villa configurations ranging from 3,344 sq.ft. to 3,612 sq.ft. The starting price varies by villa type and size.
| Villa Type | Configuration | APPROX. SIZE | Starting Price |
|---|---|---|---|
|
A1 |
4 BHK |
3,344 sq.ft |
₹2.99 Cr* |
|
A2 |
4 BHK |
3,364 sq.ft |
₹3.00 Cr* |
|
B1 |
4 BHK |
3,593 sq.ft |
₹3.21 Cr* |
|
B2 |
4 BHK |
3,612 sq.ft |
₹3.22 Cr* |
The smaller A-series layouts provide a more compact option within the 4 BHK range, while the B-series villas offer larger floor areas. Buyers can compare the villa size, floor plan, outdoor space and overall layout before choosing the configuration that fits their requirements.
Price Note: The prices above are indicative starting figures. Final pricing may vary according to villa availability, selected unit, applicable charges and current developer pricing. The latest project listing currently shows Prestige Aspen Greens starting at ₹2.99 Cr onwards.
This is better for your page because the table itself already gives the exact numbers, so the content below it should explain what those numbers mean rather than repeat the table sentence-by-sentence.
What Determines the Prestige Aspen Greens Villa Price?
The Prestige Aspen Greens villa price can vary based on the selected configuration, villa size, location within the community and current availability. The project offers four 4 BHK options, with sizes ranging from 3,344 sq.ft. to 3,612 sq.ft. and starting prices varying across the A1, A2, B1 and B2 layouts.
For buyers comparing 4 BHK villas in Sarjapur Road, it is useful to look at the price together with the actual floor plan and usable space. A larger villa may have a higher starting price because of its additional floor area, while the final amount can also depend on the specific unit selected and applicable charges.
Check the Complete Cost Before Booking
Before booking a villa at Prestige Aspen Greens, buyers should request the latest cost sheet for the selected unit. This helps separate the base villa price from applicable taxes, registration, maintenance and other charges.
Checking the complete cost, payment schedule, villa availability and approved floor plan before booking gives buyers a clearer picture of the total purchase amount rather than relying only on the advertised starting price.
Note: The developer currently lists Prestige Aspen Greens from ₹2.99 Cr onwards. Prices and availability should be confirmed for the specific villa at the time of enquiry.
Prestige Aspen Greens Amenities
Prestige Aspen Greens amenities are planned around recreation, fitness, family activities and outdoor living within the 20.30-acre villa enclave. The project includes a clubhouse, swimming pool, kids pool, gymnasium, sports courts, jogging track, children’s play area, landscaped avenues and private villa gardens.
Recreation & Leisure
- Clubhouse
- Swimming Pool
- Kids Pool
- Outdoor Jacuzzi
- Multipurpose Hall
Fitness & Sports
- Gymnasium
- Sports Courts
- Jogging Track
- Basketball Court
Family & Community
- Kids Play Area
- Senior Citizen Corner
- Pet Garden
- Community Spaces
Green & Outdoor Spaces
- Landscaped Avenues
- Private Villa Gardens
- Water Features
- Tree-Lined Internal Areas
Prestige Aspen Greens Master Plan
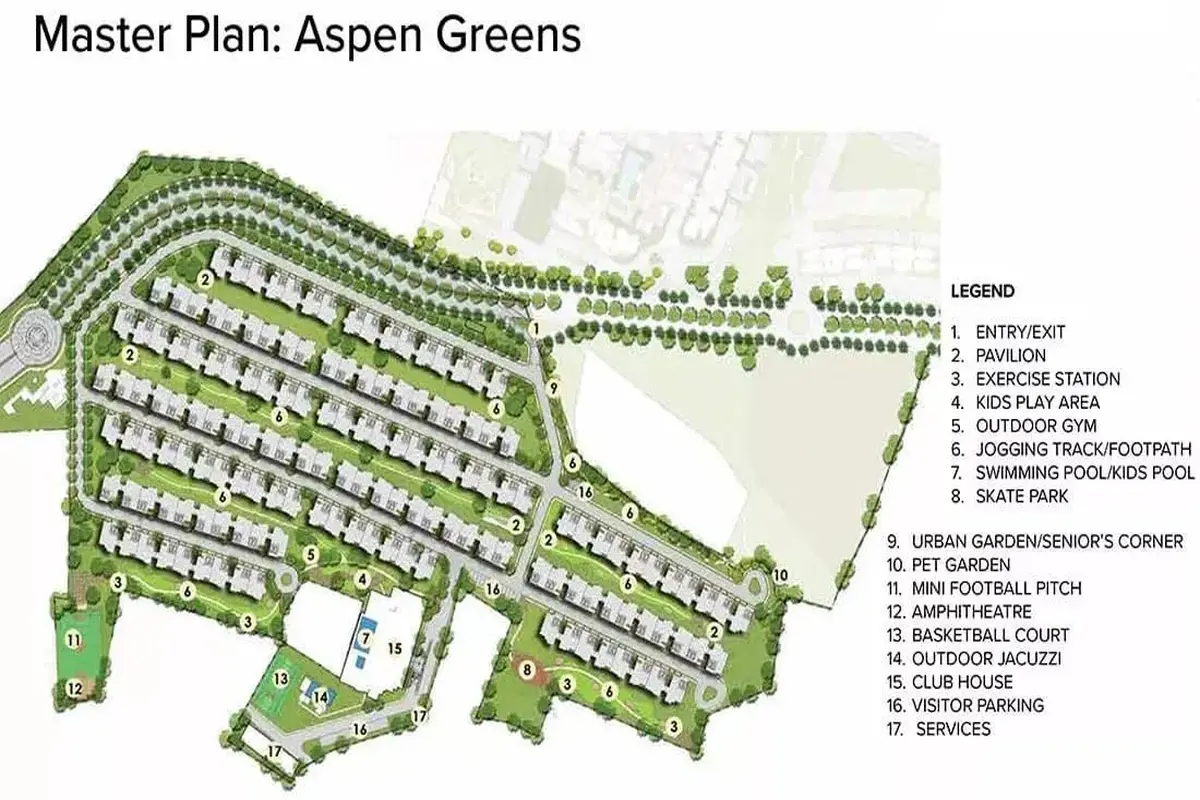
The Prestige Aspen Greens master plan is designed as a dedicated 4 BHK duplex villa enclave within The Prestige City, located at Yamare Village off Sarjapur Road in East Bangalore. The development spans 20.30 acres and includes 149 villas, with the layout planned around internal roads, landscaped avenues, private gardens and shared lifestyle facilities.
Unlike a high-rise residential layout, the master plan creates a more independent villa neighbourhood. The homes are arranged along internal roads, while planted avenues and private outdoor areas provide a clear separation between individual villas and shared community spaces. Each villa is planned with a private garden and covered parking for two cars.
Master Plan Highlights
Private Living
- 4 BHK duplex villa layouts
- Private villa gardens
- Covered parking for two cars
- Dedicated villa enclave
- Spacious 3,344–3,612 sq.ft. villa options
Community Planning
- Planned internal roads
- Landscaped internal avenues
- Clubhouse and recreation facilities
- Swimming pool and sports facilities
- Jogging and outdoor activity areas
Green Spaces
- Planted and landscaped avenues
- Private garden spaces
- Water features
- Green outdoor areas integrated into the villa community
The official Prestige Aspen Greens page states that the detailed master plan and unit-wise floor plans are available on request. Buyers should therefore refer to the latest developer-approved plan when checking the exact position, orientation and availability of an individual villa.
A Well-Planned Villa Community
One of the key features of the Prestige Aspen Greens master plan is the way private villa spaces are integrated with shared community facilities. The 4 BHK duplex villas are arranged within a dedicated 20.30-acre enclave, with private gardens, covered parking for two cars, internal roads and landscaped avenues forming part of the residential setting.
For families exploring villas in Sarjapur Road, this layout provides a combination of independent-home privacy and access to common lifestyle spaces. The internal roads, planted avenues and recreational facilities are planned as part of the overall community environment rather than as separate additions.
Prestige Aspen Greens Gallery
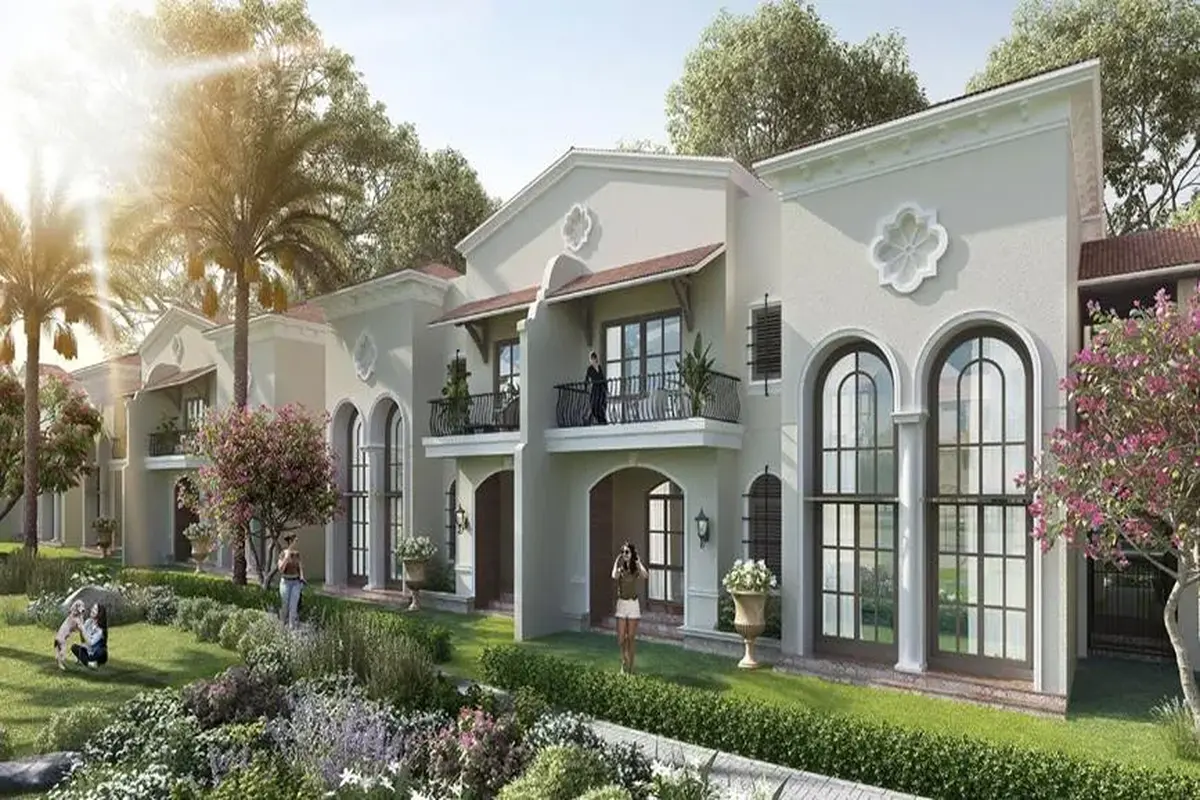
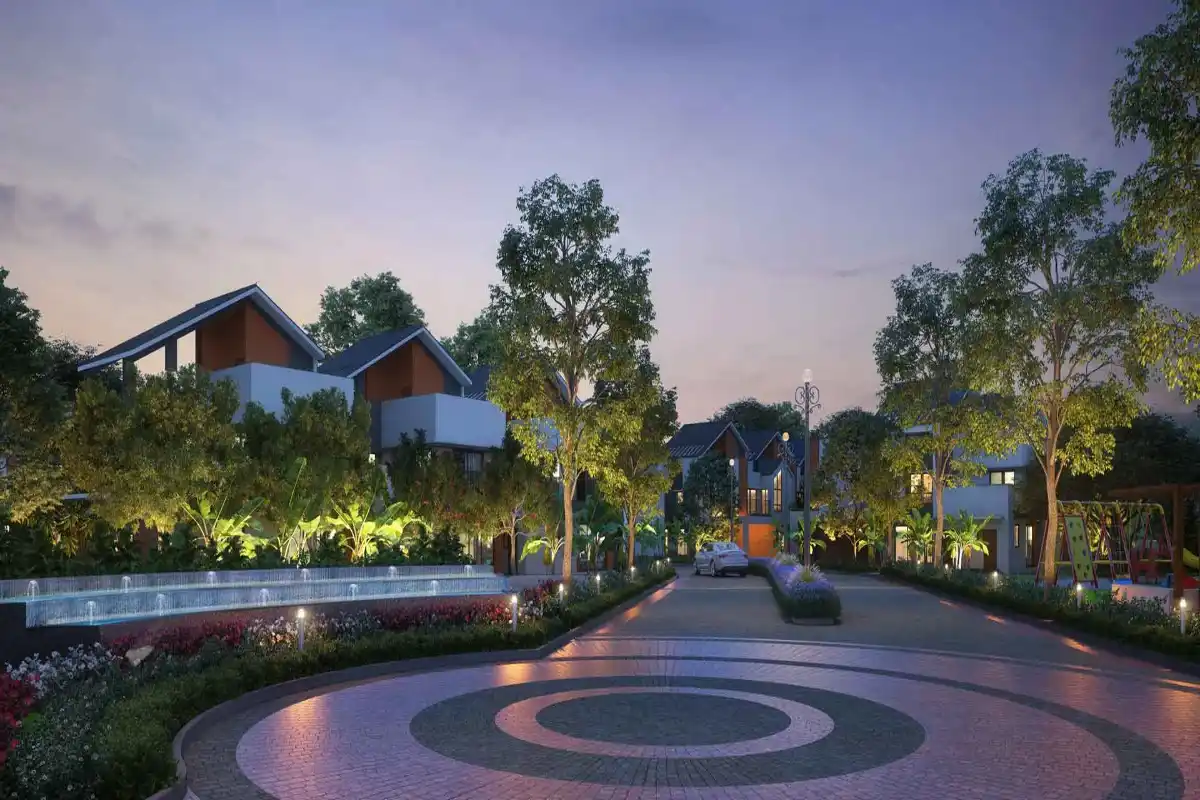
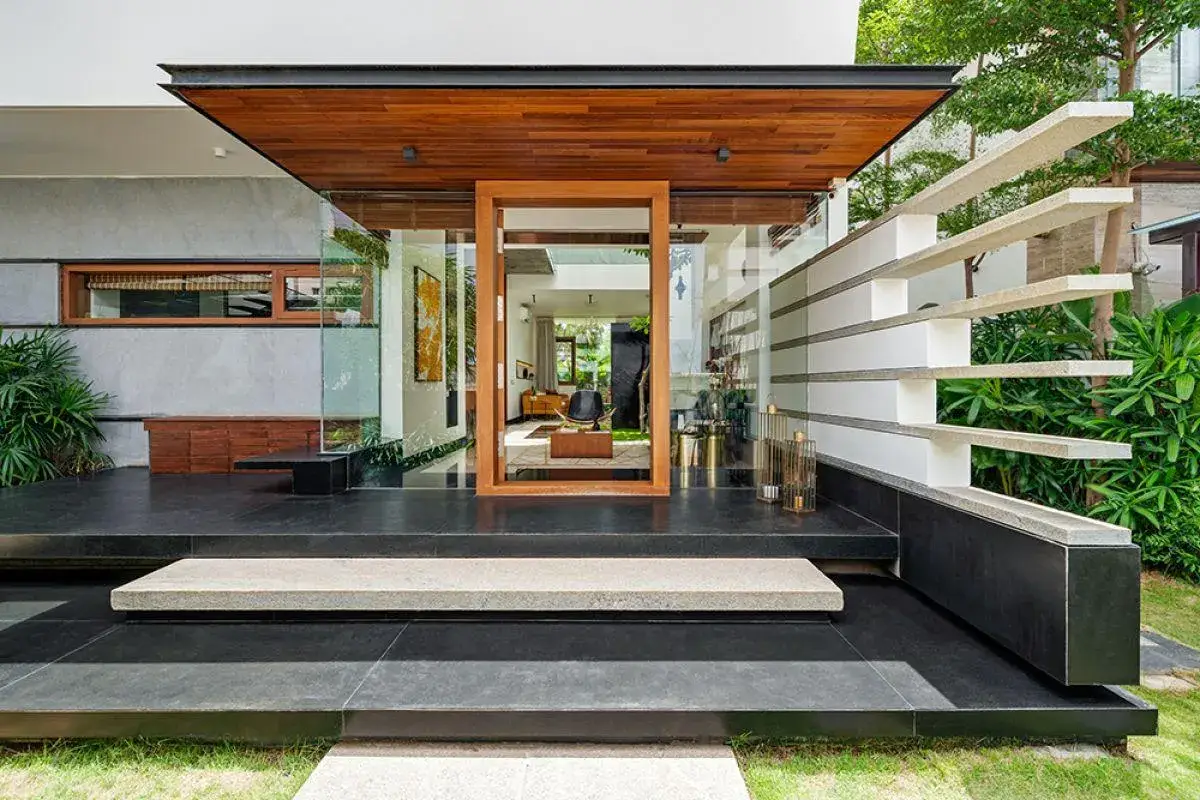
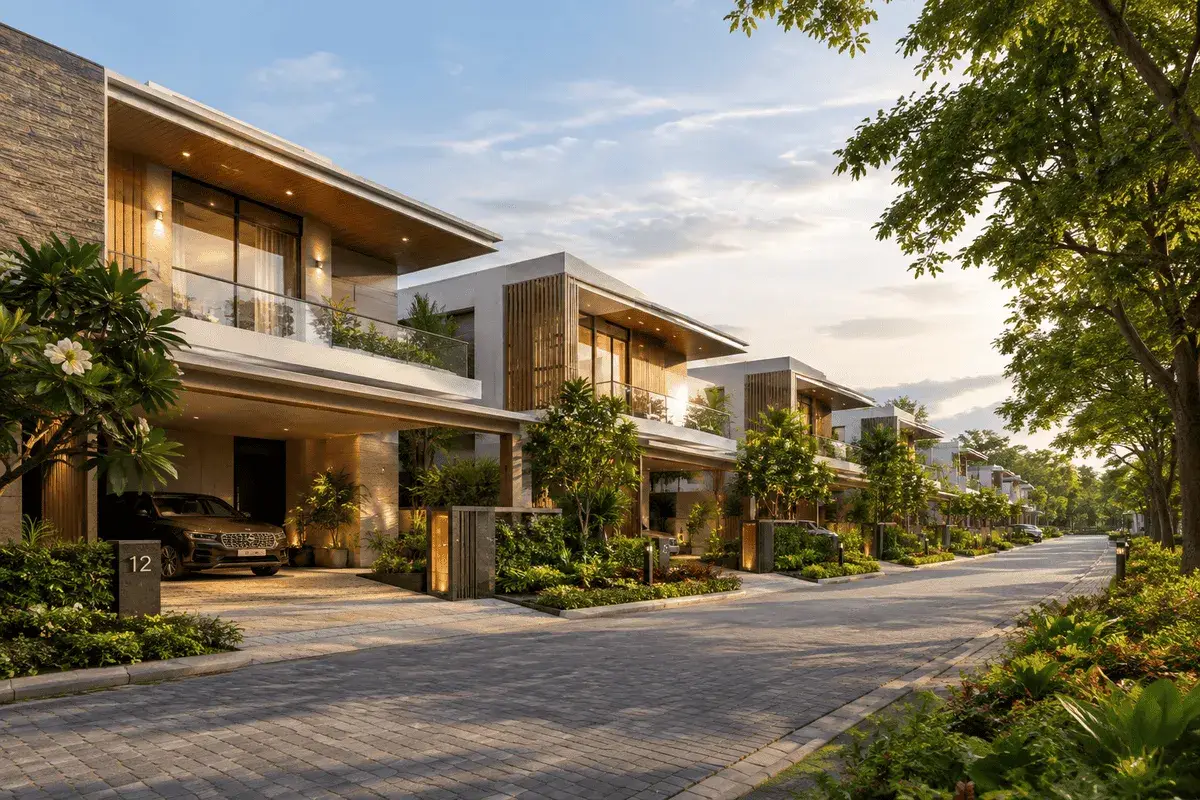
The Prestige Aspen Greens gallery helps prospective buyers understand the architecture, interiors, private outdoor areas and shared lifestyle spaces of the villa community. The project comprises 4 BHK duplex villas across 20.30 acres, with private gardens, covered parking and landscaped internal avenues forming part of the residential setting.
For buyers exploring villas in Sarjapur Road, viewing the villa images together with the floor plans can provide a clearer picture of the home layouts, outdoor spaces and overall community design.
What the Images Should Show
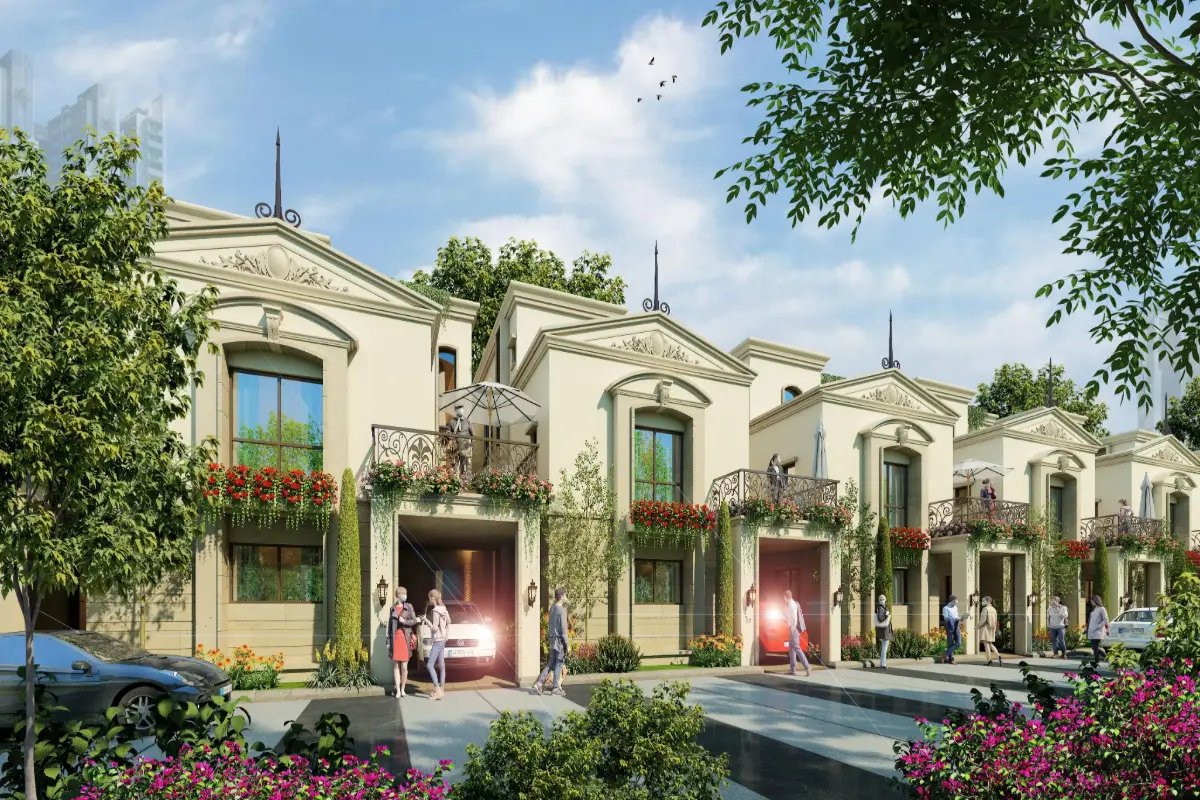
The gallery should highlight the key aspects of Prestige Aspen Greens, including spacious living and family areas, separate dining spaces, kitchen and utility areas, maid’s room, private gardens and covered parking for two cars. The official project information also describes wide internal roads, planted avenues and LED-lit streets within the villa enclave.
| Image | Caption |
|---|---|
| Villa Exterior | 4 BHK Villa Elevation |
| Living Room | Spacious Family Living |
| Dining Area | Separate Dining Space |
| Bedroom | Comfortable Private Space |
| Private Garden | Outdoor Villa Space |
| Villa Kitchen | Kitchen & Utility Area |
| Clubhouse | Lifestyle & Recreation |
| Landscaped Avenues | Green Community Spaces |
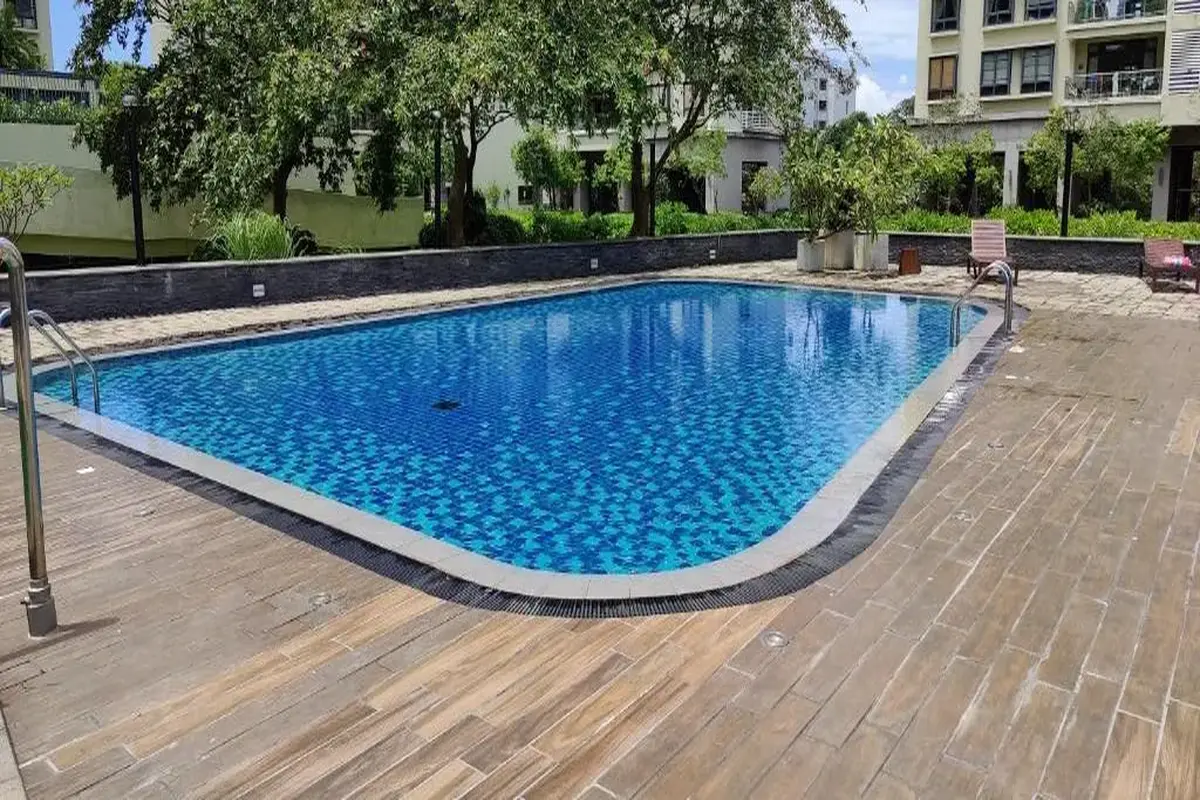

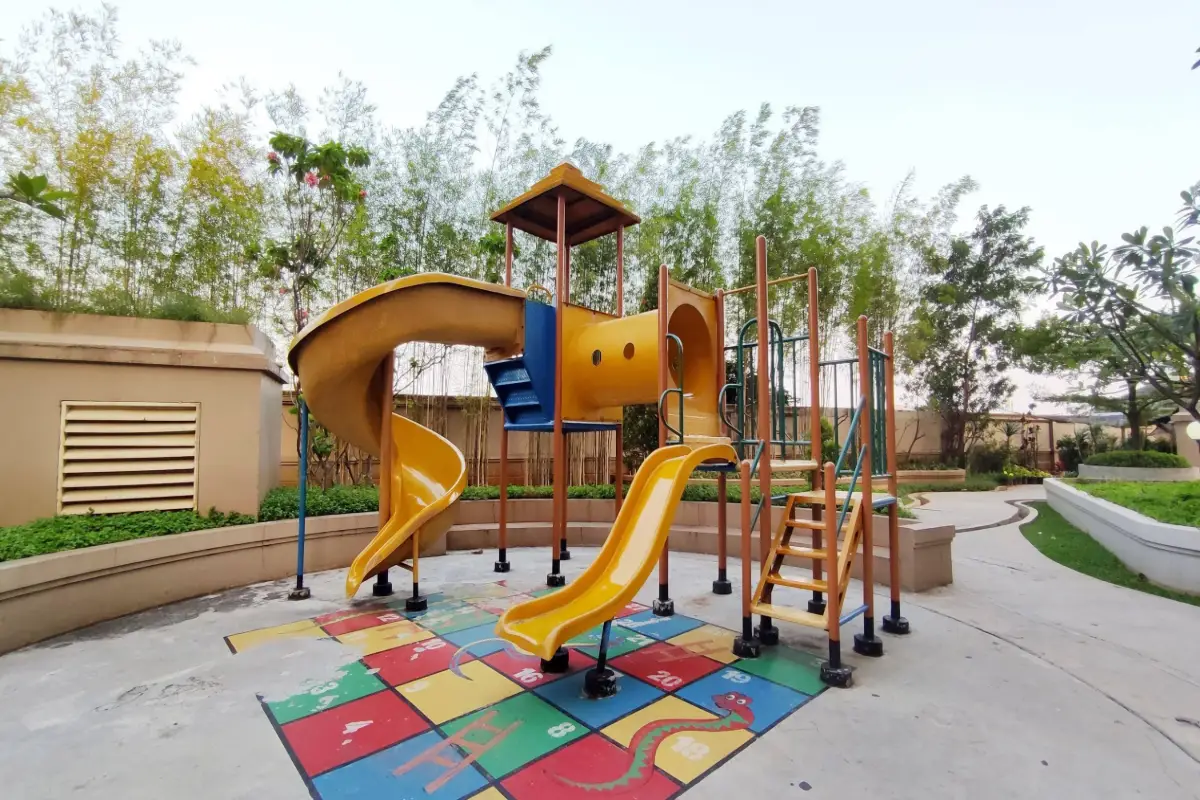
Prestige Aspen Greens offers spacious 4 BHK duplex villas with private gardens, landscaped surroundings and thoughtfully planned lifestyle amenities, creating a dedicated villa community at Yamare Village, off Sarjapur Road, Bangalore.
Prestige Aspen Greens Specifications
The Prestige Aspen Greens specifications describe the core construction, flooring, kitchen provisions, bathroom fittings, doors, windows, electrical systems and security features provided for the 4 BHK duplex villas. The specifications are designed around practical family living, with features such as a separate utility area, private outdoor space and covered parking.
Key Specifications
Villa Structure & Layout
Prestige Aspen Greens features 4 BHK duplex villas designed across two floors, with spacious living areas and family-oriented layouts. The official specifications include a central family area, separate dining space, utility and store areas, and a maid’s room. Villa sizes range from approximately 3,344 to 3,612 sq.ft. across the available configurations.
For families comparing 4 BHK villas in Sarjapur Road, the internal layout is an important consideration. Buyers can review the specific floor plan to understand bedroom placement, living and dining areas, utility space, outdoor areas and the overall movement between the two levels.
Kitchen & Bathroom Specifications
The kitchen includes provision for a modular kitchen along with a separate utility area, allowing homeowners to plan cabinets, appliances and storage according to their requirements.
Bathrooms are specified with premium CP fittings and designer sanitaryware, providing functional fittings for everyday family use.
Doors, Windows & Electrical Features
The main entrance is specified with an engineered wood door, while the villas use UPVC windows. Modular electrical switches are provided within the villa, while power backup is specified for common areas.
Security Features
Security infrastructure includes 24/7 CCTV surveillance and gated security personnel. These common security provisions are designed to support controlled access and monitoring across the villa community.
What Buyers Should Check Before Booking
Before selecting a villa, buyers should review the latest developer-approved documents for:
- Exact flooring and finishing specifications
- Kitchen and utility provisions
- Bathroom fittings and sanitaryware
- Door and window specifications
- Electrical points and provisions
- Common-area power backup
- CCTV and gated-security provisions
- Final specifications mentioned in the sale agreement
Prestige Aspen Greens specifications include an RCC-framed duplex structure, vitrified flooring, modular-kitchen provision, premium bathroom fittings, an engineered wood main door, UPVC windows, modular electrical switches, common-area power backup and 24/7 security.
Prestige Aspen Greens Location
Prestige Aspen Greens is located at Yamare Village, off Sarjapur Road in East Bangalore, within The Prestige City township. The address sits along the Sarjapur–Marathahalli corridor, providing access to major employment hubs, educational institutions, healthcare facilities and retail destinations across East Bangalore.
For buyers exploring villas in Sarjapur Road, the location offers connectivity toward Sarjapur, Bellandur, Whitefield, Marathahalli and the Outer Ring Road. Major technology and employment destinations near the project include RGA Tech Park, Wipro SEZ and Embassy TechVillage.
Location Highlights
- Sarjapur–Marathahalli Road ⟶ 0.6 km
- Sarjapur Town ⟶ 6 km
- Outer Ring Road ⟶ 10 km RGA Tech Park
- RGA Tech Park ⟶ 5 km Wipro SEZ
- Wipro SEZ ⟶ 6 km
- Embassy TechVillage ⟶ 8 km
- Oakridge International School ⟶ 4 km
- Columbia Asia Hospital ⟶ 8 km
These distances are based on the developer’s current project information and can vary depending on the exact route, traffic conditions and starting point.
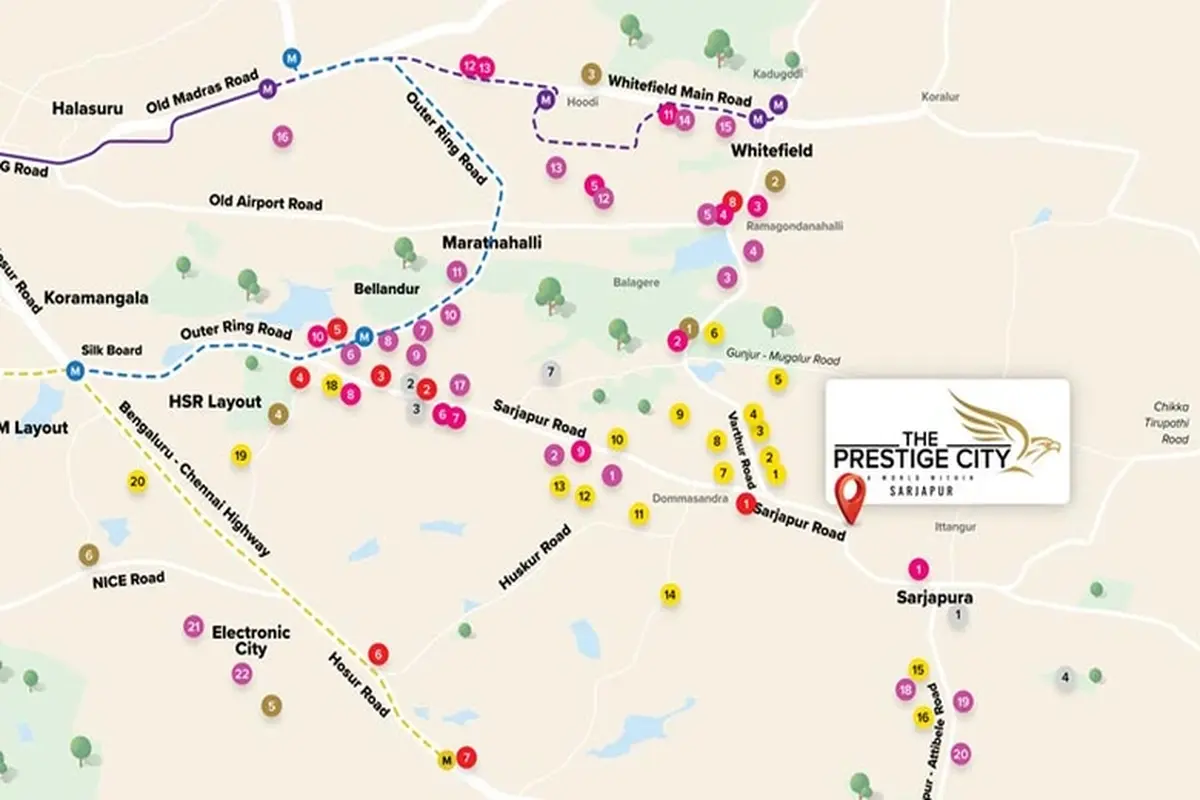
Connectivity from Prestige Aspen Greens
IT Parks & Employment Hubs
- RGA Tech Park – Approx. 5 km
- Wipro SEZ – Approx. 6 km
- Embassy TechVillage – Approx. 8 km
- RMZ Ecoworld – Approx. 9 km
Schools & Educational Institutions
- Oakridge International School – Approx. 4 km
- Indus International School – Approx. 5 km
- Azim Premji University – Approx. 6 km
- The International School Bangalore – Approx. 7 km
Hospitals & Healthcare
- Motherhood Hospital – Approx. 6 km
- Columbia Asia Hospital – Approx. 8 km
- Sakra World Hospital – Approx. 9 km
Roads & Connectivity
- Sarjapur–Marathahalli Road – Approx. 0.6 km
- Sarjapur Town – Approx. 6 km
- Outer Ring Road – Approx. 10 km
Shopping & Lifestyle
- Forum Neighbourhood Mall – Approx. 5 km
- Phoenix Marketcity – Approx. 14 km
Why Prestige Aspen Greens Location Matters
The location of Prestige Aspen Greens combines a dedicated villa community with access to the established infrastructure around Sarjapur Road. Residents can reach workplaces, schools, healthcare centres and retail destinations across East Bangalore without depending entirely on future development.
For buyers comparing villas in Sarjapur Road, the Yamare Village location offers a residential setting within The Prestige City, while the surrounding Sarjapur corridor provides access to the broader social and employment infrastructure of East Bangalore.
Related Villa Projects in Sarjapur
If you are comparing villa communities around Sarjapur, it can be useful to explore a few projects before creating a final shortlist. Each development can differ in terms of villa configuration, home size, project scale, location, amenities and overall community planning.
The following projects can be explored alongside Prestige Aspen Greens to compare different villa options available across the Sarjapur region.

Nambiar Bellezea is another villa project to consider when comparing residential communities in the Sarjapur Road region.

Soulace by Modern Spaaces is an established villa community off Sarjapur Road, offering 4 & 5 BHK villas across a 26.5-acre development with 266 villas.

Nambiar Elegenza is another villa project worth considering when comparing spacious homes around the Sarjapur Road corridor.
NVT A Wonderful World is another villa community in the wider Sarjapur–Attibele corridor and can be considered alongside other villa projects in this region.
NVT Whispering Hues is a villa development on Sarjapur Road, Bangalore, planned around spacious 4 BHK villas and green outdoor spaces.
Arvind Forest Trails is a premium villa community on Sarjapur Road, Bangalore, offering spacious 5 BHK row villas surrounded by landscaped green spaces.
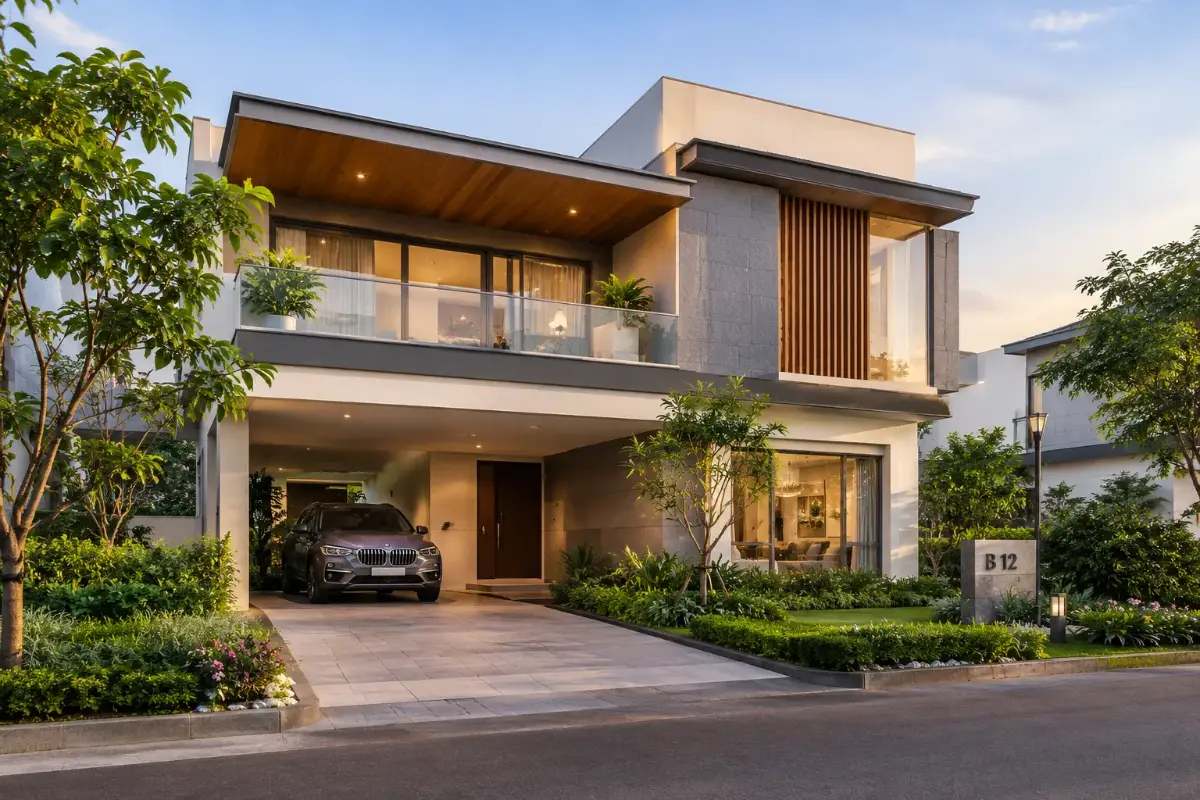
Prestige City Villas is a 4 BHK villa development off Sarjapur Road, Bangalore, spread across 20.3 acres with 149 villas.
Why Choose Prestige Aspen Greens?
Prestige Aspen Greens offers 4 BHK duplex villas within a dedicated 20.30-acre enclave at The Prestige City, Yamare Village, off Sarjapur Road, East Bangalore. The development comprises 149 villas with spacious layouts, private gardens, covered parking and access to a range of lifestyle amenities.
For homebuyers exploring villas in Sarjapur Road, the project brings together the privacy of independent villa living and the conveniences of a larger township environment. Its 4 BHK layouts, landscaped surroundings and location near key residential, employment, education and social hubs make it suitable for families looking for a spacious home in East Bangalore.
Before making a decision, buyers can compare the available villa configurations, floor plans, specifications, amenities, current pricing and project documentation.
Key Reasons to Consider Prestige Aspen Greens
4 BHK Duplex Villas
Spacious two-level homes designed for families looking for independent villa living with well-planned private spaces.
20.30-Acre Villa Enclave
The dedicated villa community spans 20.30 acres and includes 149 homes within The Prestige City township.
Private Villa Gardens
Private garden areas provide additional outdoor space where families can relax, spend time together or enjoy everyday activities.
Two-Car Covered Parking
Each villa includes provision for covered parking for two cars, adding convenience to everyday family living.
Multiple Villa Configurations
A1, A2, B1 and B2 villa configurations are available, with home sizes ranging from approximately 3,344 to 3,612 sq.ft.
Lifestyle Amenities
The community includes a clubhouse, swimming pool, gymnasium, sports courts, jogging track, kids’ play area and landscaped outdoor spaces.
Yamare Village Location
Located off Sarjapur Road, the project provides access to the wider residential, social and employment corridor of East Bangalore.
Established Township Environment
Prestige Aspen Greens forms part of The Prestige City, giving residents a planned township environment rather than an isolated villa development.
Prestige Aspen Greens RERA Details
Prestige Aspen Greens is registered under Karnataka RERA with registration number PRM/KA/RERA/1251/308/PR/211007/004346. The project comprises 149 4 BHK duplex villas across 20.30 acres within The Prestige City at Yamare Village, off Sarjapur Road, Bangalore.
For buyers researching luxury villas in East Bangalore, the RERA registration provides an official project reference that can be checked along with the latest approvals, plans and project documentation.
Key RERA & Project Information
| Project Details | Information |
|---|---|
|
Project Name |
Prestige Aspen Greens |
|
Location |
The Prestige City, Yamare Village, Off Sarjapur Road, Bangalore |
|
Configuration |
4 BHK Duplex Villas |
|
RERA Number |
PRM/KA/RERA/1251/308/PR/211007/004346 |
|
Starting Price |
₹2.99 Cr Onwards* |
What Buyers Should Verify
Before booking a villa, buyers should review the latest project documents and confirm:
- RERA registration and project details
- Approved plans and applicable permissions
- Exact villa configuration and floor plan
- Carpet area and built-up area
- Latest price and complete cost sheet
- Payment schedule
- Applicable taxes and additional charges
- Possession and handover details
- Specifications and inclusions
- Agreement and sale documentation
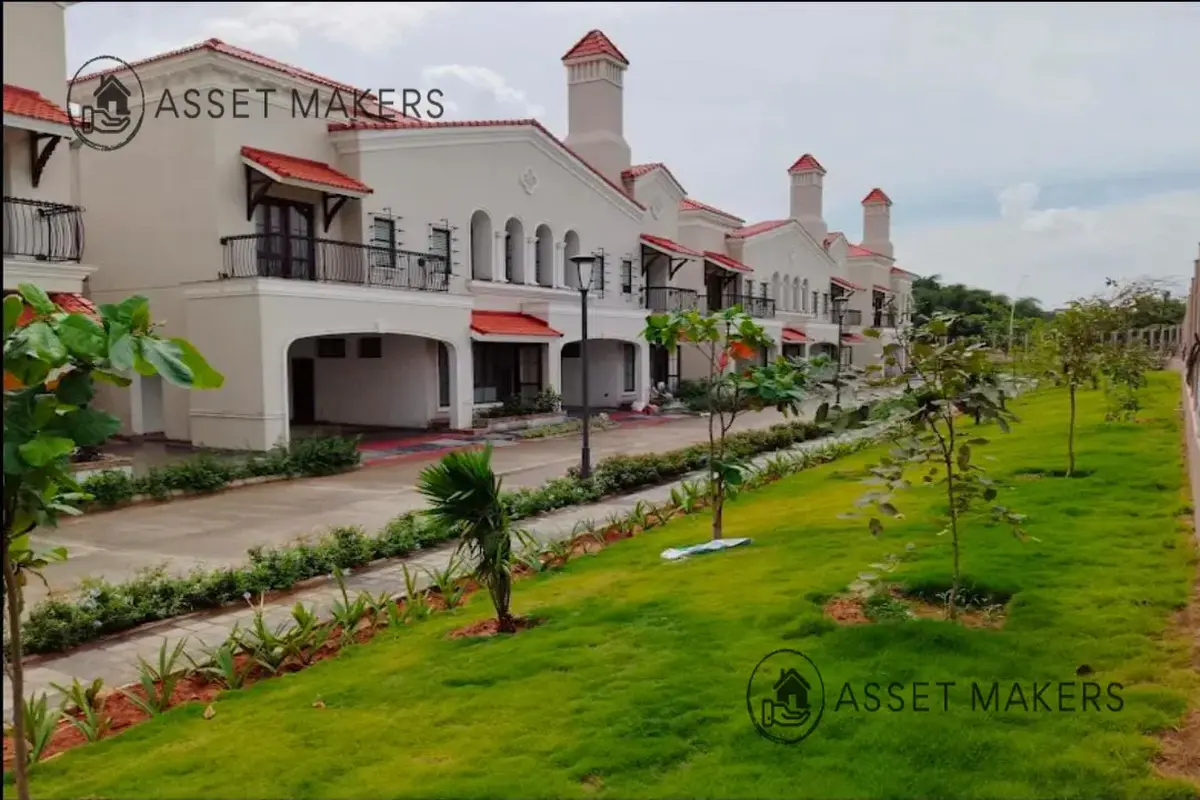
Why RERA Details Matter
The RERA registration number provides buyers with an official reference for checking project information and regulatory filings. However, buyers should also review the latest RERA records, developer documents and sale agreement for the specific villa before making a purchase decision.
Things to Check Before Booking Prestige Aspen Greens
Before booking Prestige City Villas, buyers should review the villa’s exact configuration, pricing, floor plan, specifications and project documents. Since the development offers four 4 BHK villa types ranging from 3,344 sq.ft to 3,612 sq.ft, checking the details of the specific unit is important before making a decision.
Check the RERA Details
- Verify the RERA registration number PRM/KA/RERA/1251/308/PR/211007/004346
- Check the latest project registration details
- Review approved project and development documents
- Confirm that the selected villa falls under the relevant project documentation
Review the Villa Floor Plan
- Confirm the exact 4 BHK villa type
- Compare carpet and built-up areas
- Review bedroom and family-area dimensions
- Check living and dining arrangements
- Examine kitchen, utility and storage areas
- Check bathroom locations
- Review staircase positioning
- Confirm private garden provisions
- Check covered parking for two cars
Confirm the Villa Price
- Confirm the latest base price
- Check the price of the selected villa type
- Request a complete cost sheet
- Review applicable taxes and additional charges
- Confirm payment milestones
- Check registration and statutory costs
- Ask about any applicable preferential-location or other unit-specific charges
Review the Specifications
- Modular electrical switches
- Common-area power backup
- 24/7 CCTV surveillance
- Gated security personnel
- Final specifications mentioned in the sale documentation
Check the Amenities
- Clubhouse
- Swimming pool
- Kids pool
- Outdoor jacuzzi
- Multipurpose hall
- Gymnasium
- Sports courts
- Jogging track
- Basketball court
- Kids play area
- Senior citizen corner
- Pet garden
- Landscaped avenues
- Private villa gardens
Visit the Project
- Exact villa position within the master plan
- Approach road and entry points
- Internal road layout
- Distance from amenities
- Surrounding construction activity
- Private garden and outdoor area
- Covered parking access
- Clubhouse and recreation facilities
- Overall neighbourhood environment
- Access to nearby roads and local facilities
What Makes Prestige Aspen Greens a Practical Choice?
Prestige Aspen Greens offers ready-to-move 4 BHK villas off Sarjapur Road, Bangalore, within The Prestige City township. With spacious duplex layouts, private gardens, covered parking and access to community amenities, the development is suited to families looking for an independent home in a well-connected residential location.
Its Yamare Village location provides access to Sarjapur Road and nearby employment hubs, schools, healthcare facilities, shopping destinations and other everyday conveniences. Homebuyers can compare the villa layouts, sizes, amenities, location and current availability before deciding on a suitable home.
REGISTER / BOOK YOUR SITE VISIT
Explore the villa layouts, understand the project location and view the available amenities at Arvind Forest Trails.
Frequently Asked Questions
Prestige Aspen Greens is a residential villa development by Prestige Group within The Prestige City at Yamare Village, off Sarjapur Road, Bangalore. The project features 4 BHK duplex villas planned across 20.30 acres.
Prestige Aspen Greens is located in Yamare Village, off Sarjapur Road, East Bangalore. Its location provides access to Sarjapur, Whitefield, Marathahalli, Bellandur and other major employment and residential areas.
The project offers 4 BHK duplex villas in four configurations: A1, A2, B1 and B2. Villa sizes range from approximately 3,344 to 3,612 sq.ft.
Prestige Aspen Greens comprises 149 villas within a dedicated 20.30-acre villa enclave. The layout combines individual villa plots with internal roads, landscaped areas and shared amenities.
The current developer-listed starting price is ₹2.99 Cr onwards. The final price can vary depending on the villa configuration, size, availability and applicable charges.
Yes. The RERA registration number for Prestige Aspen Greens is PRM/KA/RERA/1251/308/PR/211007/004346. Buyers should verify the latest project and unit details through the official RERA records before booking.
Amenities include a clubhouse, swimming pool, kids pool, outdoor jacuzzi, multipurpose hall, gymnasium, sports courts, jogging track, basketball court, kids play area, senior citizen corner, pet garden, landscaped avenues, private villa gardens and water features.
Yes. Private villa gardens are part of the project planning, giving residents dedicated outdoor space connected to their individual homes. The villas also provide covered parking provision for two cars.
Prestige Group currently lists Prestige Aspen Greens as Ready to Move. Buyers should confirm the availability of the specific villa, possession documentation and current inventory directly before making a purchase decision.
Prestige Aspen Greens combines 4 BHK duplex villas, private gardens, spacious layouts and township amenities in Yamare Village, off Sarjapur Road. Its East Bangalore location also connects residents to major IT corridors, schools, healthcare facilities and everyday conveniences around Sarjapur and the wider Bengaluru region.